PORTFOLIO / KITCHEN AND BATH REMODELS

Kitchens and baths designed around how your family lives

From the way you cook for a crowd to the way your mornings unfold, every remodel here began with the rhythms of one family and the life they wanted their home to hold.

PROJECT 1 · KITCHEN · CARY

PINEY GAP RESIDENCE

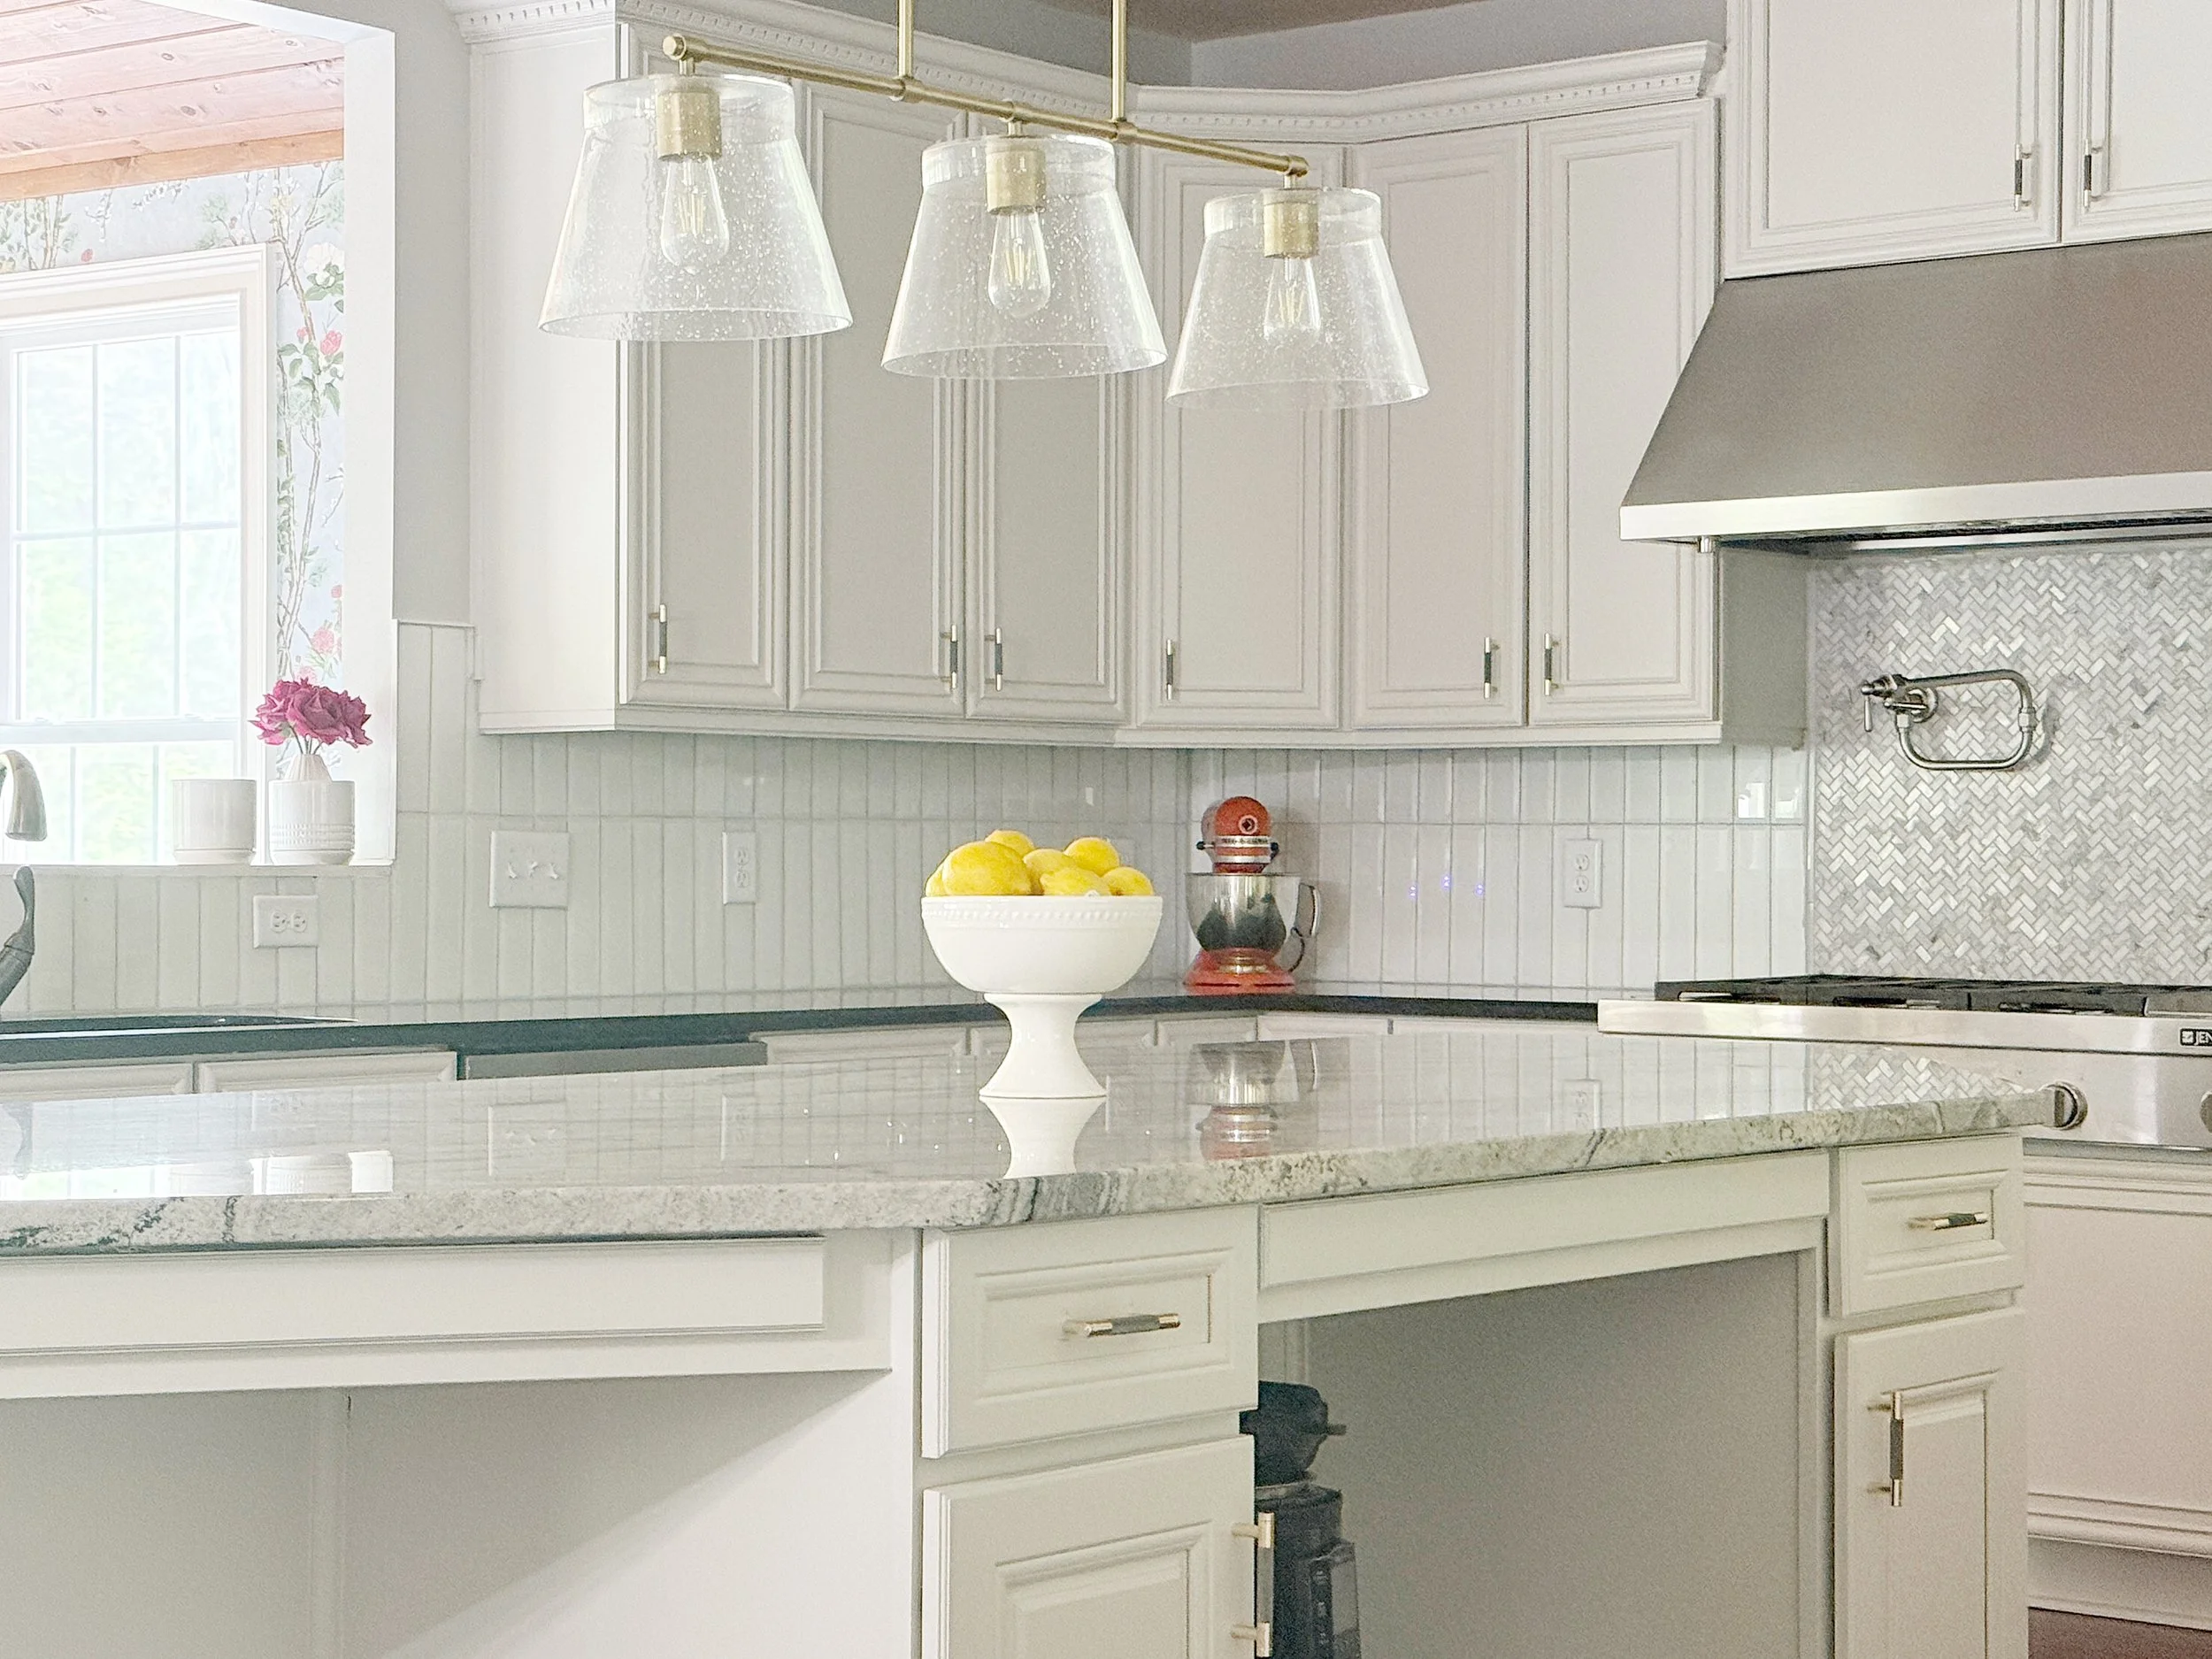
A light-filled kitchen designed for everyday family meals and easy gathering. Soft white cabinetry, gray granite counters and a herringbone marble backsplash keep the space calm and bright, while brass pendants and a pot filler bring warmth and ease to daily cooking.

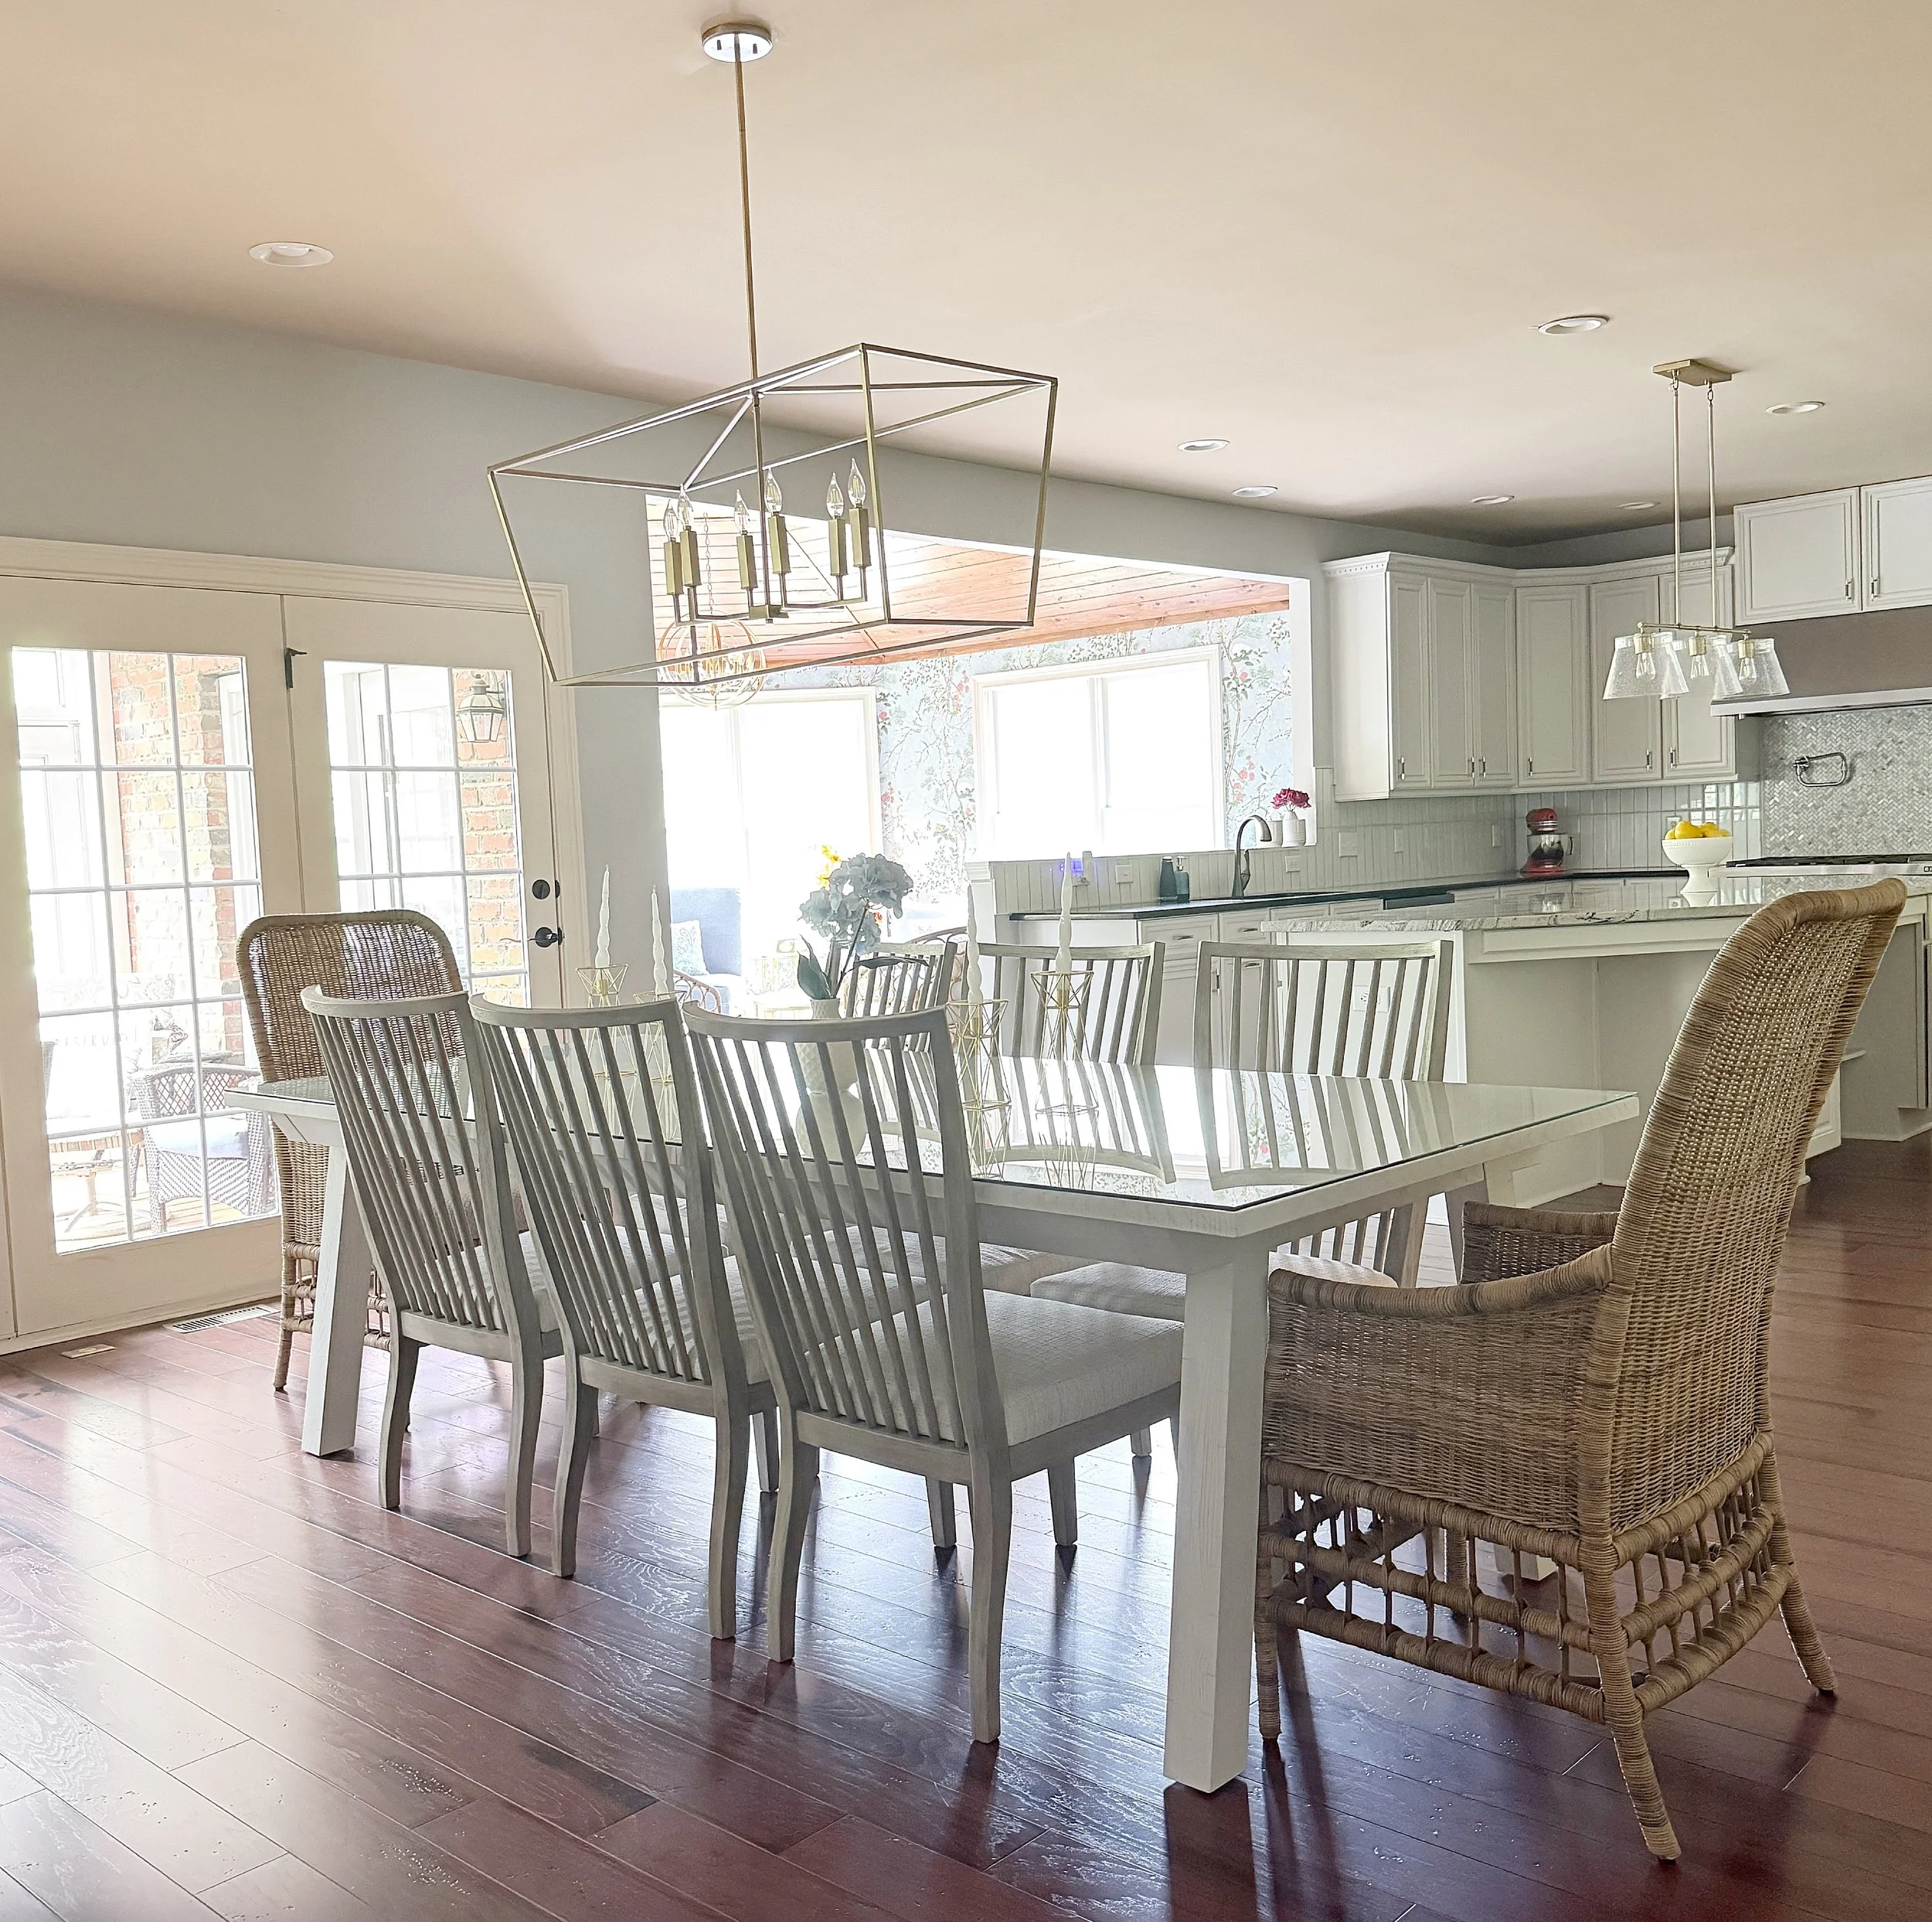
The kitchen opens onto a relaxed dining area, where woven chairs and a modern lantern pendant make room for long family dinners and guests who linger.

  • Herringbone marble backsplash

  • Brass pendant lighting

  • Pot filler above the range

  • Open flow to family dining

See the full project

PROJECT 2 · POWDER ROOM · CARY

WHITE OAK POND RESIDENCE

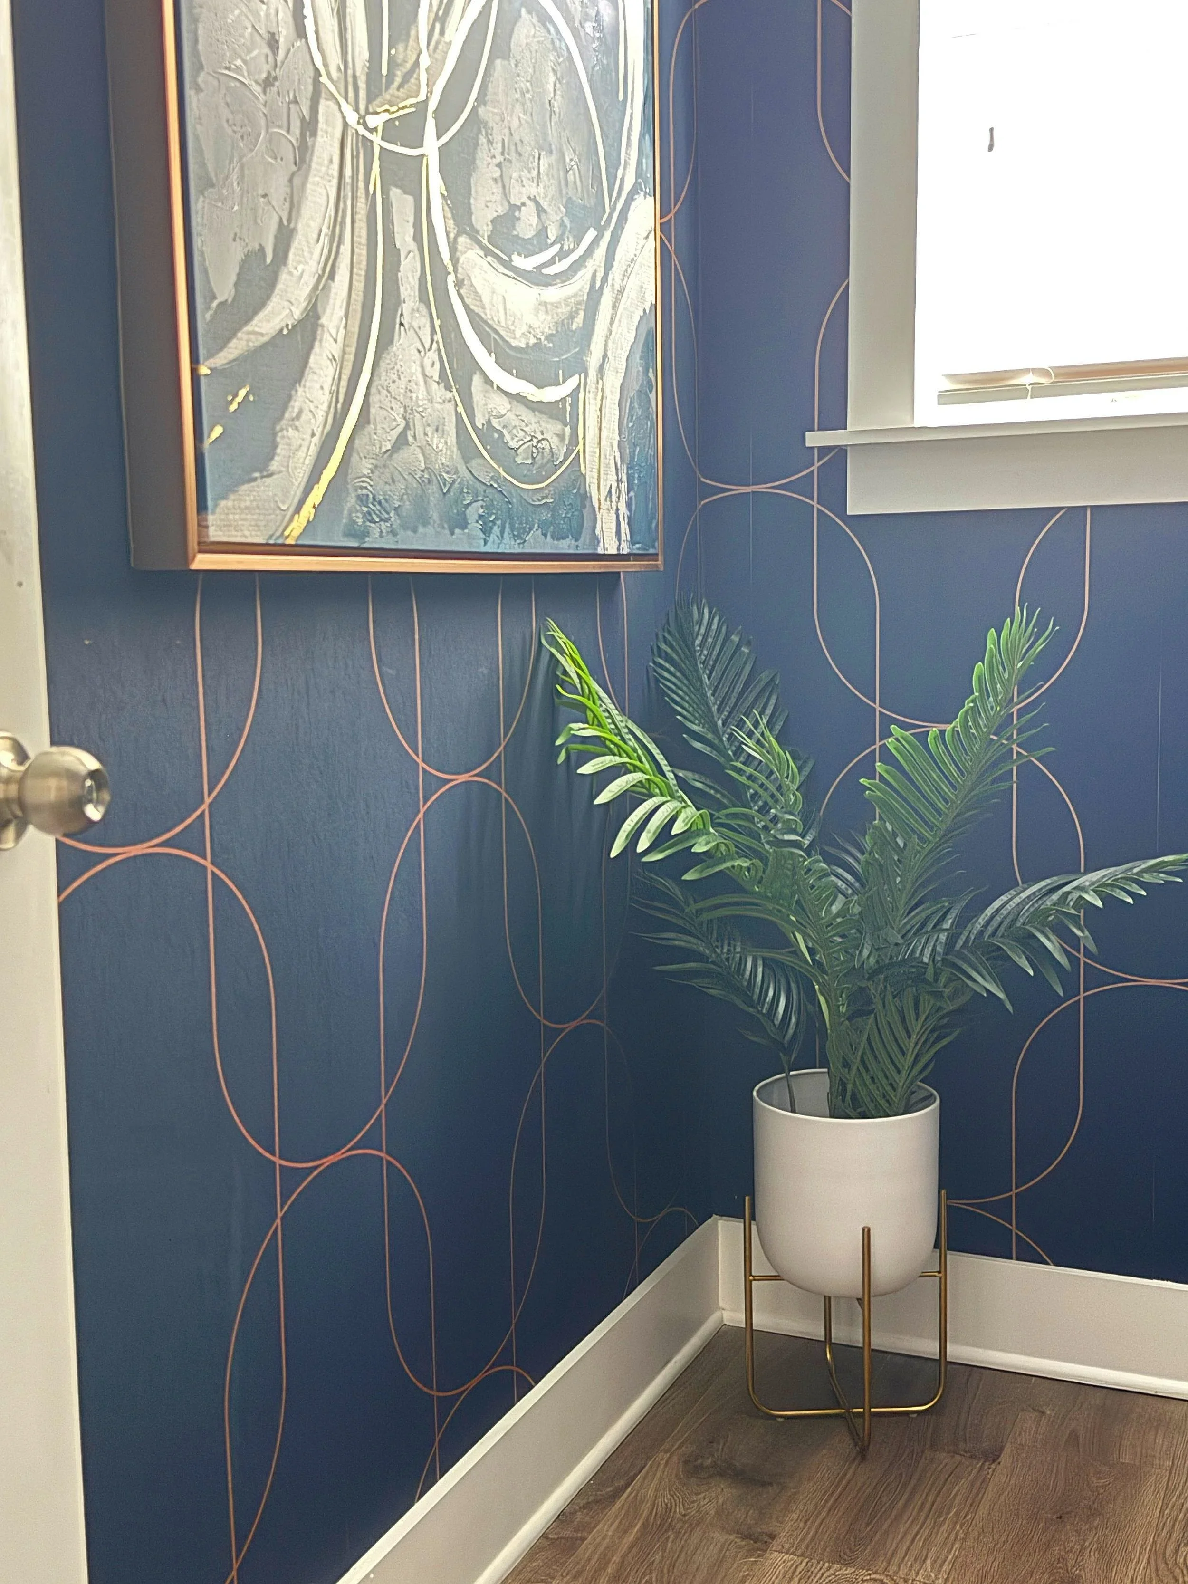
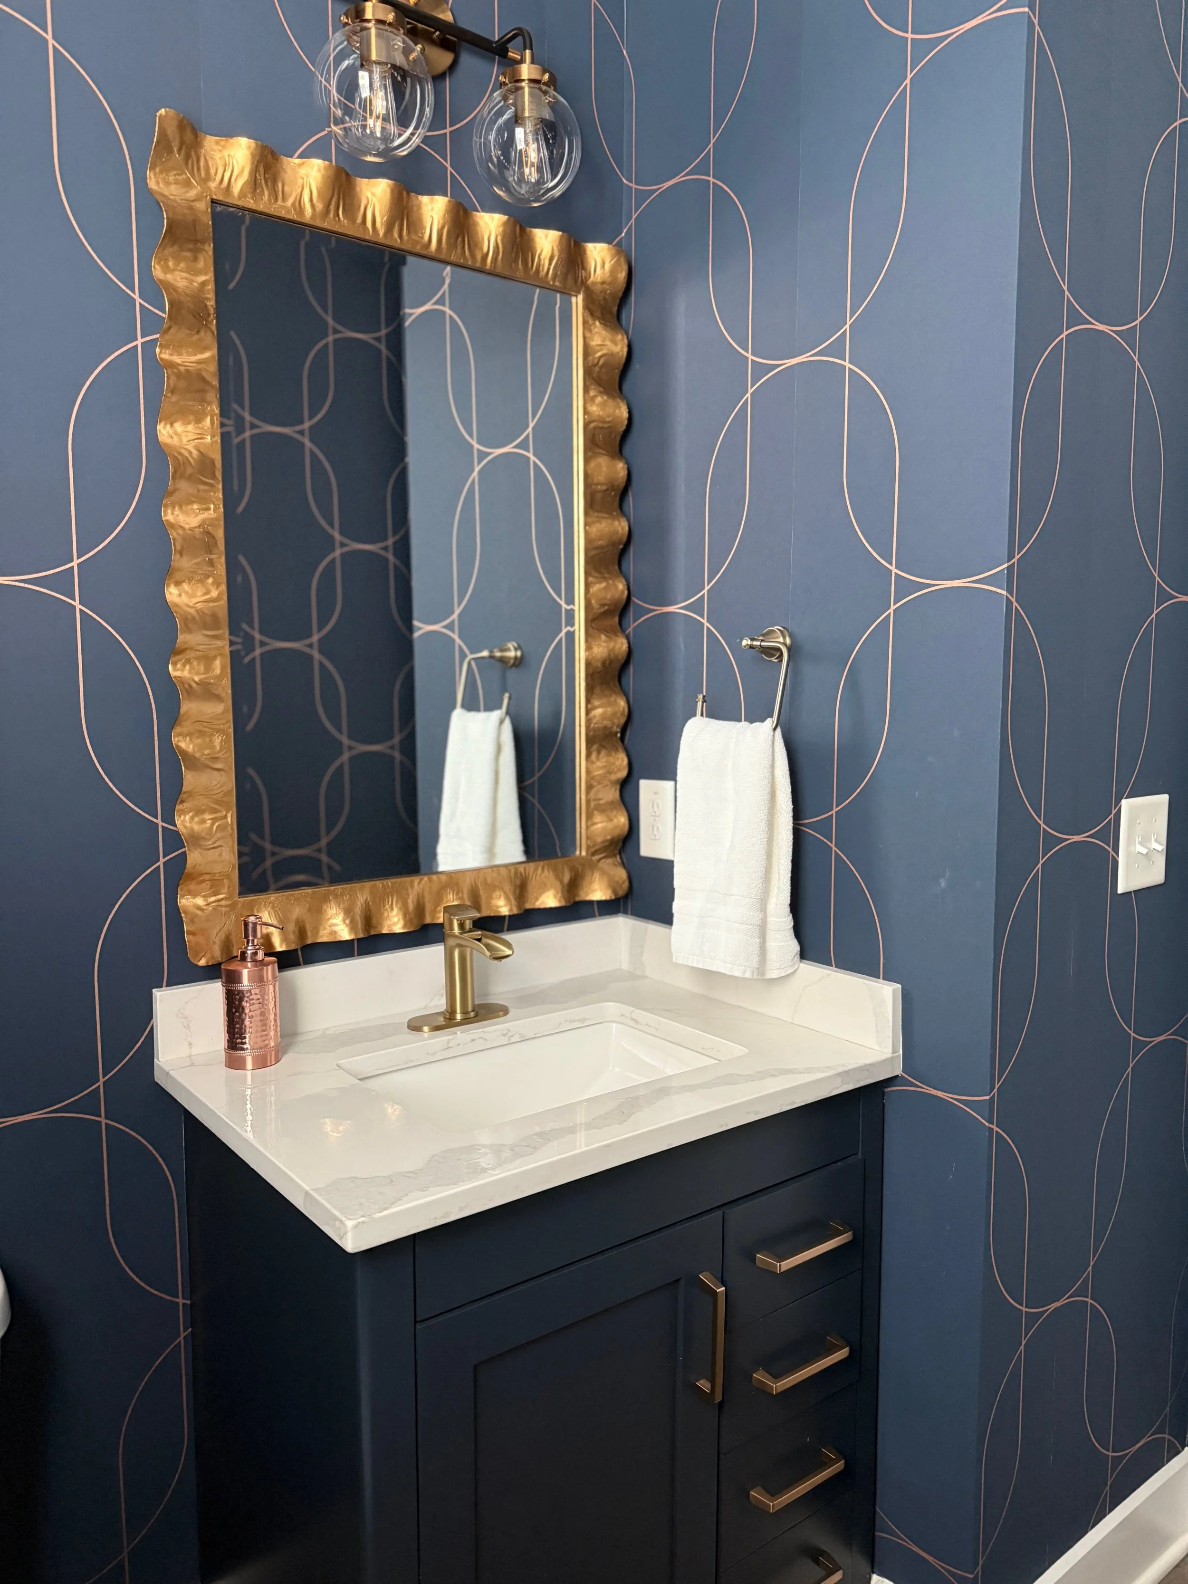
A small powder room with a big personality. Deep navy walls patterned with rose gold arches create a dramatic backdrop for a sculpted gold mirror, a navy vanity with brass hardware and globe sconces that glow softly in the evening.

Every guest who steps inside sees how much character a small room can hold, and it has become one of the most talked about spaces in the home.

  • Navy and rose gold wallpaper

  • Scalloped gold mirror

  • Navy vanity with brass pulls

  • Brushed gold fixtures

See the full project

KITCHEN AND BATH CARY, NC

CRIGAN BLUFF RESIDENCE

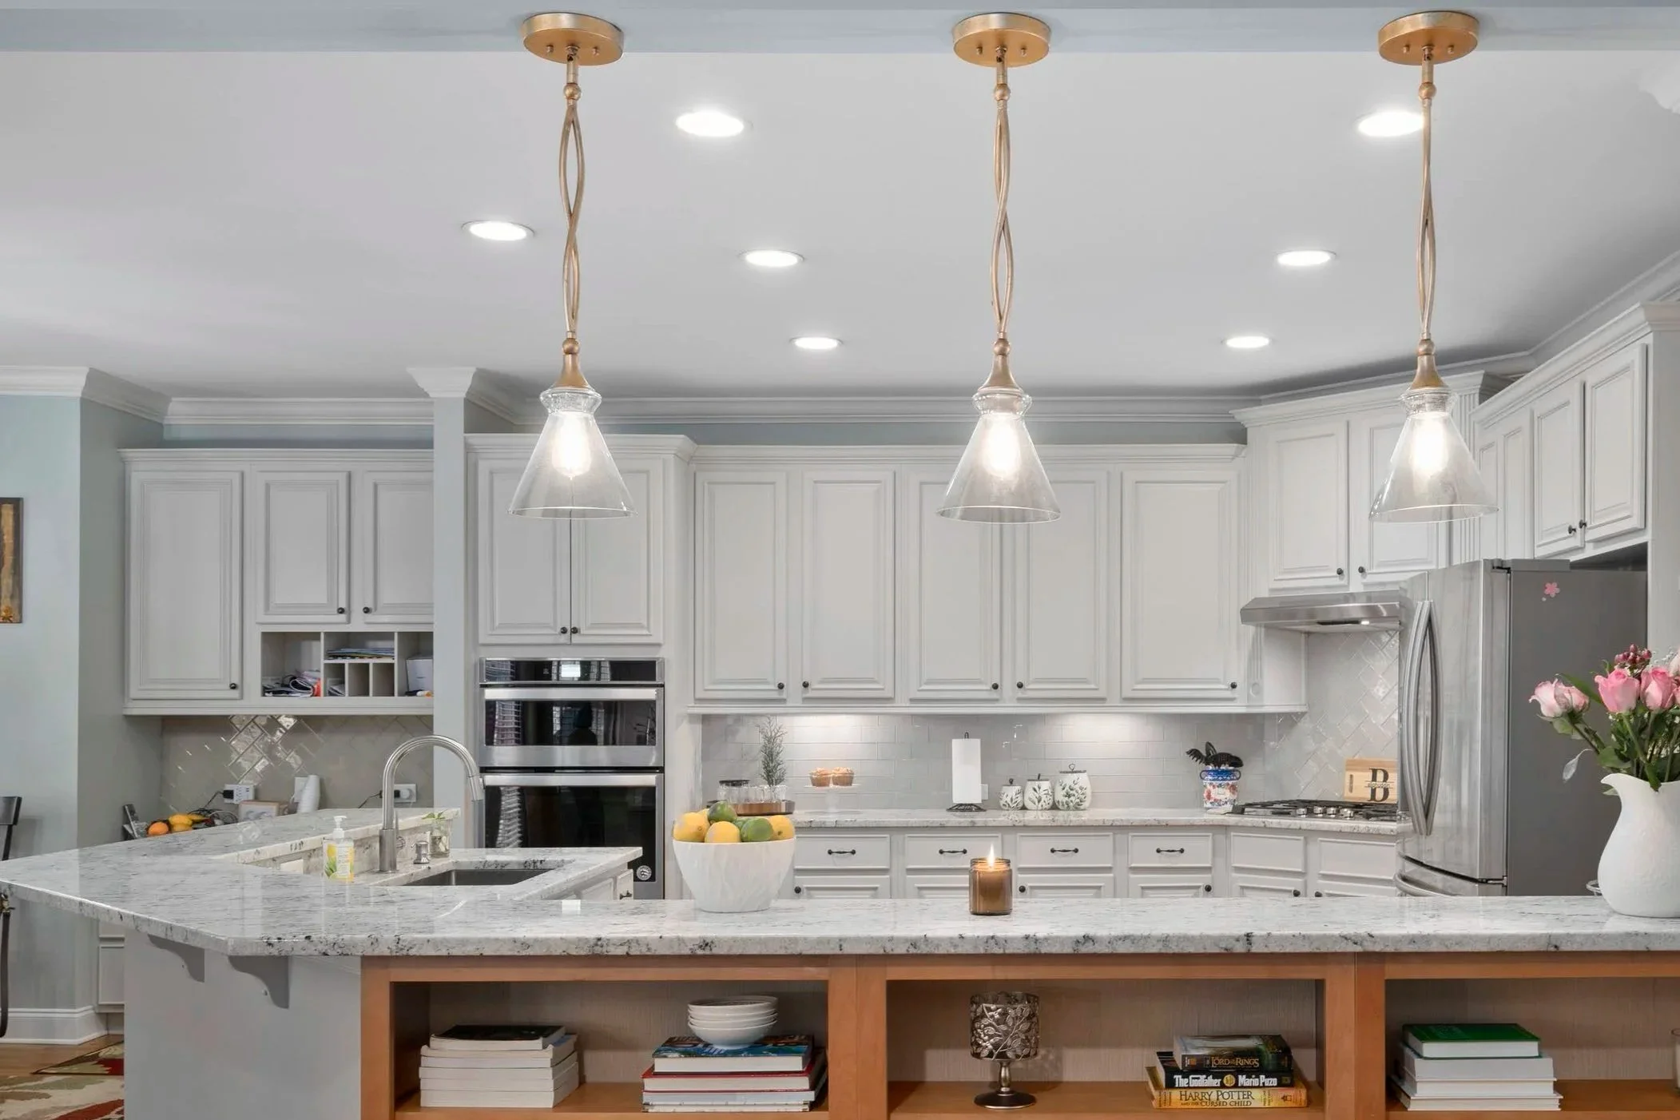
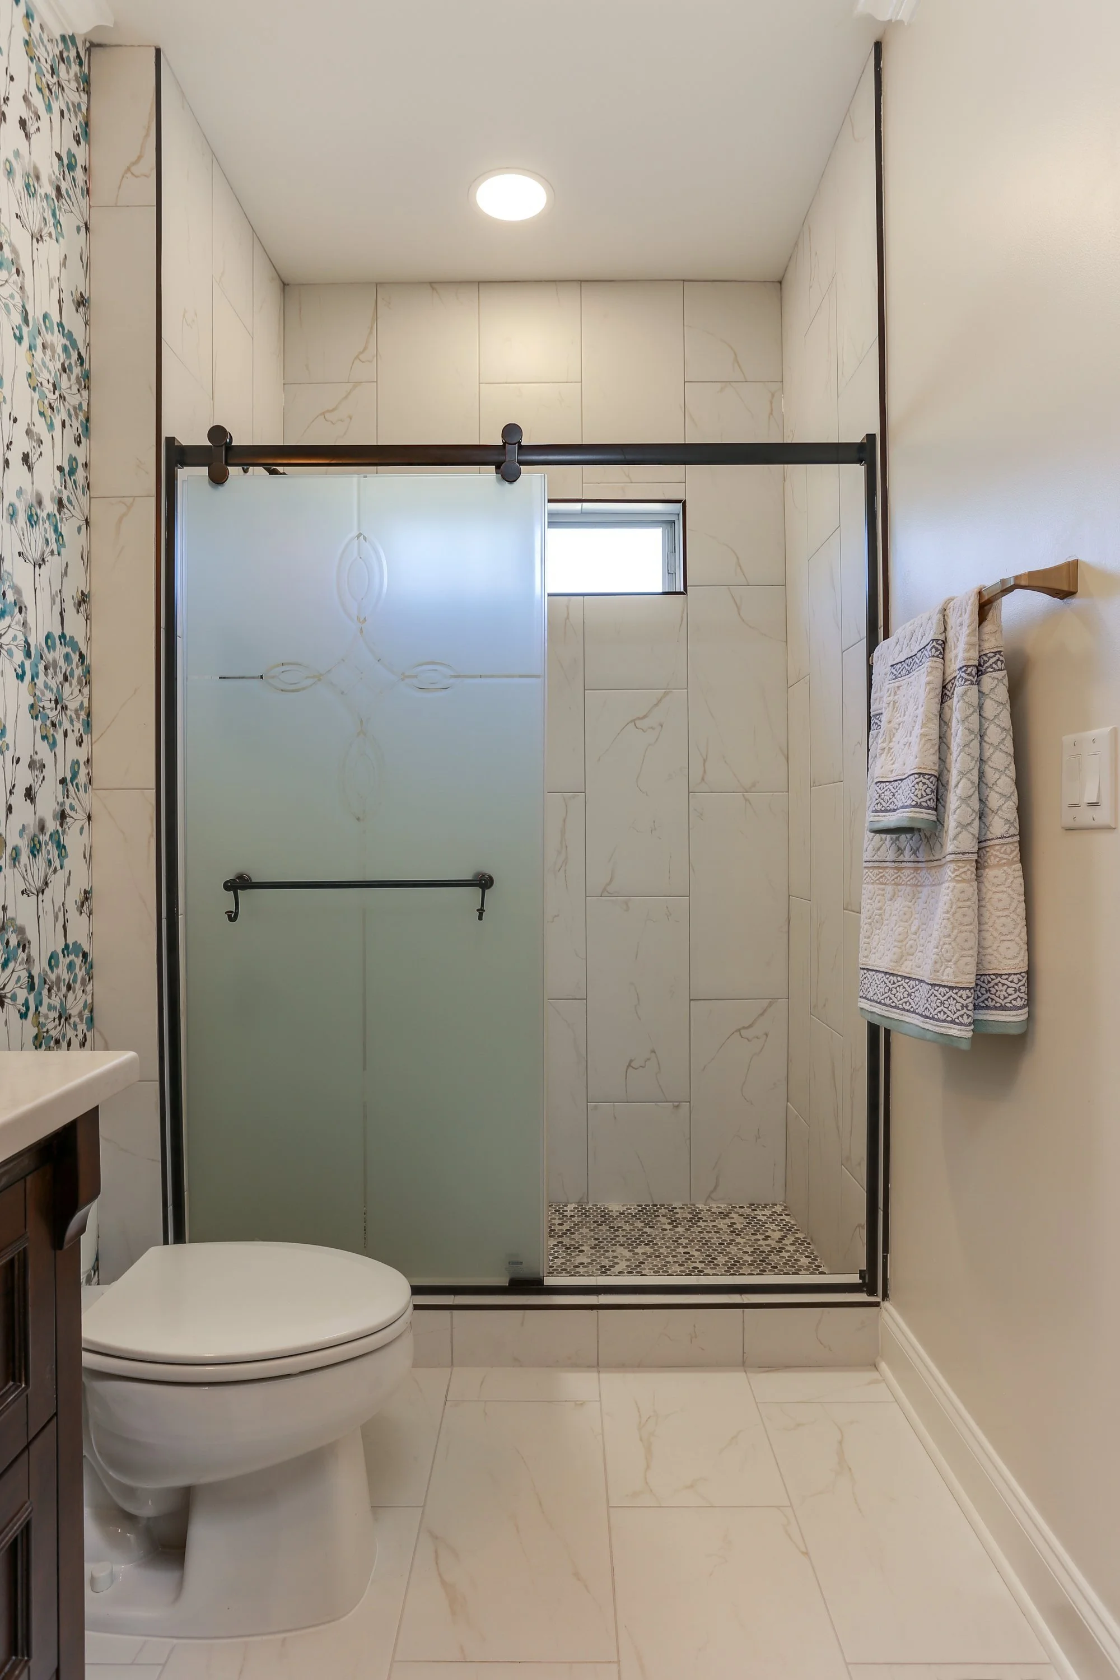
This home began with a dated kitchen and bath that no longer matched the way the family lived. Remodeling those two rooms gave the home a fresh foundation and set the tone for everything that followed.

What started as a remodel grew into a whole home transformation, with every room furnished to carry the same warmth and character the new kitchen and bath introduced.

  • Gray herringbone backsplash

  • Gold and glass pendants

  • Open wood shelving for treasured pieces

  • Botanical wallpaper and round gold mirror

  • Marble-look shower with sliding glass door

  • Brushed gold bath accents

See the full project

WHAT SHAPES EVERY REMODEL

Designed for the way you really live


Cooking for the whole family

Storage for large pots and batch cooking, ventilation that handles high heat, and room for more than one cook at a time.


Gathering without crowding

Layouts that let guests, children and grandparents share the space comfortably on an ordinary night or a festival weekend.


Finishes chosen to last

Surfaces, fixtures and hardware selected for beauty and for the daily wear of a busy household.

“Farha guided us through every stage of our bathroom remodel with clarity and thoughtfulness. From the earliest planning decisions to the final details, the process felt well organized and manageable. Her attention to detail and understanding of how everything needed to come together made a big difference. The finished bathroom feels cohesive, elevated, and beautifully designed, and the entire experience felt calm and stress-free.”

S. Balighuddin

Planning a kitchen or bath of your own?

See how Designer By Your Side guides every decision from the first layout to the final fixture.

Explore Designer By Your Side

Ready for a home that holds all of you?

Every project begins with your Signature Design Session, where your vision becomes a clear and confident plan.