
Establishing Design Continuity
Throughout the home, the design palette consisted of gray-greens, soft blues, off-whites, creams, warm wood tones, and subtle gold accents. The bathroom needed to feel like a seamless extension of that language,refined, cohesive, and intentional.
The design approach focused on:
Lightening the visual weight of the space
Introducing warmth through natural materials
Layering finishes carefully to avoid overwhelm
In a smaller footprint, proportion, material balance, and sequencing become even more critical.
Reworking the Layout for Scale and Flow
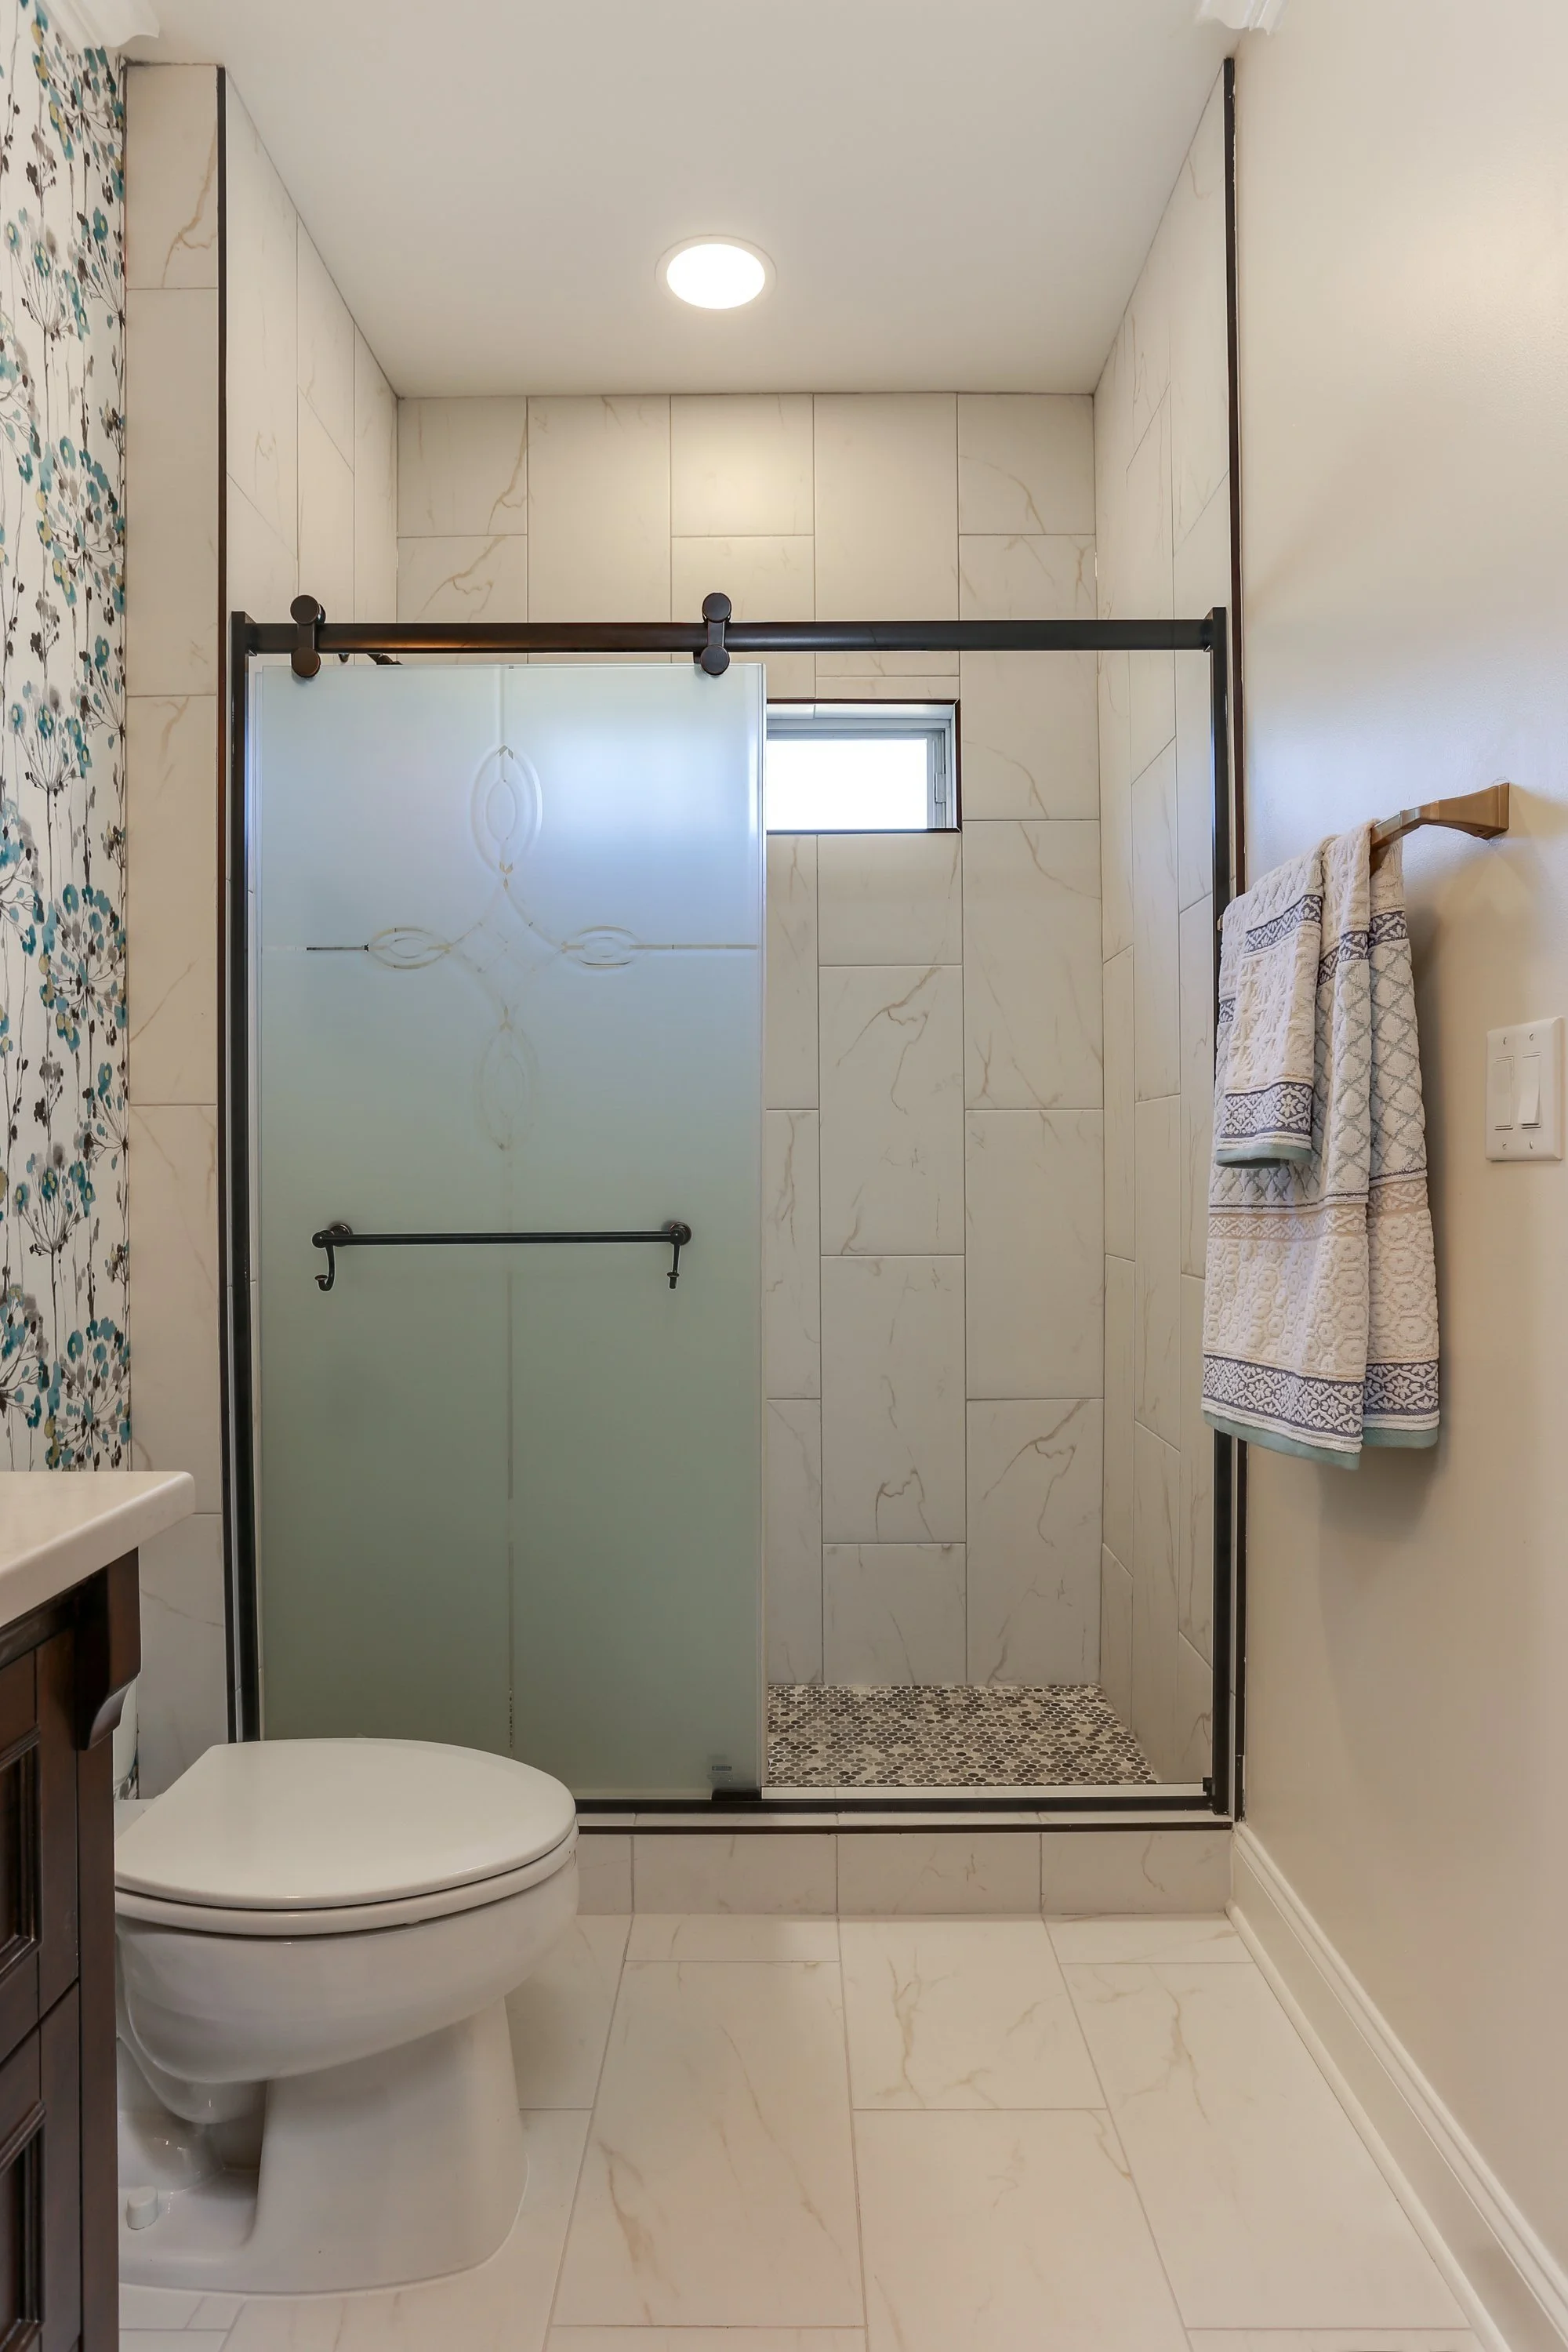
One of the most impactful decisions was converting the existing tub into a walk-in shower and opening the wall all the way to the ceiling. This single move allowed the eye to travel upward, immediately making the room feel larger and more open.
Material choices reinforced this effect:
Dark wood flooring was replaced with light-colored tile to visually expand the space.
Floor tile continued into the shower surround and extended to the ceiling, creating continuity and height.
Penny tile was introduced selectively on the floor and in the shower niche to add texture without visual clutter.
Tile direction was also intentional:
These details work quietly, but they dramatically change how the room is perceived.
From the Studs: Planning Before Finishes
This remodel required taking the bathroom down to the studs, allowing the project to be approached correctly from the inside out.
Before any tile was installed:
Drywall was completed
A waterproof membrane system was installed
The shower assembly was tested over multiple days to ensure it was fully sealed
Plumbing was inspected and confirmed leak-free
This stage is often overlooked, yet it is where long-term performance is determined. Addressing waterproofing and plumbing before finishes protects the investment and prevents issues that cannot be corrected later without major disruption.
Sequencing Materials for a Smooth Build
While construction progressed, all finish materials were ordered and staged in advance. This allowed each phase to move forward without delays or rushed decisions.
Selections were made not only for appearance, but for how they would function together:
A rich walnut vanity introduced warmth and contrast
A quartz countertop provided durability and balance
Champagne bronze plumbing fixtures added softness and refinement
Behind the vanity, a floral wallpaper added depth and personality while remaining cohesive with the rest of the home. Colors from the wallpaper were subtly echoed in the surrounding artwork and accessories, creating a layered but calm composition.
Intentional Mixing of Finishes
Two metal finishes were used throughout the space, antique bronze and champagne tones. The key to mixing metals successfully is repetition.
Antique bronze appeared in:
Schluter edging
Shower niche framing
Window trim
Shower door hardware
Champagne tones were repeated in plumbing fixtures and accents. Because each finish was intentionally echoed, the combination felt curated rather than accidental.
Lighting as a Functional Design Decision
Lighting was redesigned entirely to support both function and atmosphere.
The original builder-installed fixture was removed and replaced with:
Each lighting decision was made with purpose, ensuring the bathroom felt well-lit without feeling harsh or overdesigned.